
Takeoff & estimating
Every number, traced to the plan.
ClearBid is takeoff and estimating software for contractors. Trace the pipe, count the fittings, tag the fixtures and price it with your own numbers. Nothing in the bid is a black box: click any line and see every mark behind it.

What the Clear in ClearBid means
See the marks behind every line
Every foot of pipe, every fitting and every fixture in the estimate comes from a mark on the plan. Open a line and jump straight to the runs and counts that made it.
Know who counted what
Each mark keeps the name of the person who placed it, with a full edit history, so a reviewer can check the work instead of trusting a total.
Your prices, your labor
Material prices and labor hours come from your own Pricing tab, and each line shows where its price and hours came from. Missing prices are flagged, not guessed.
Features
Built for the way bids get put together
Pipe takeoff with counted fittings
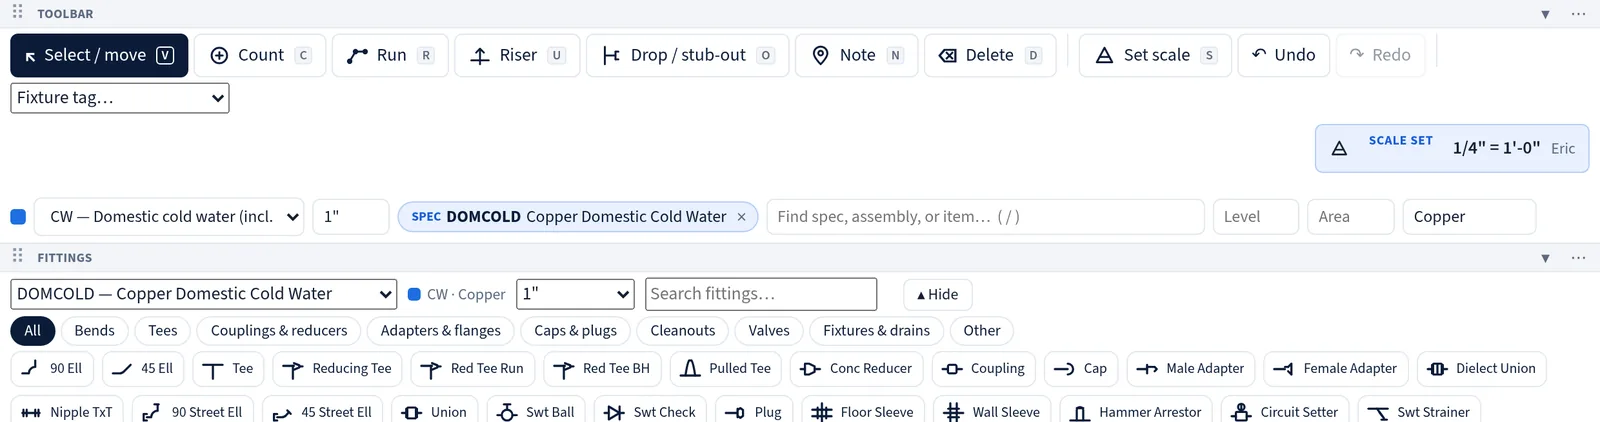
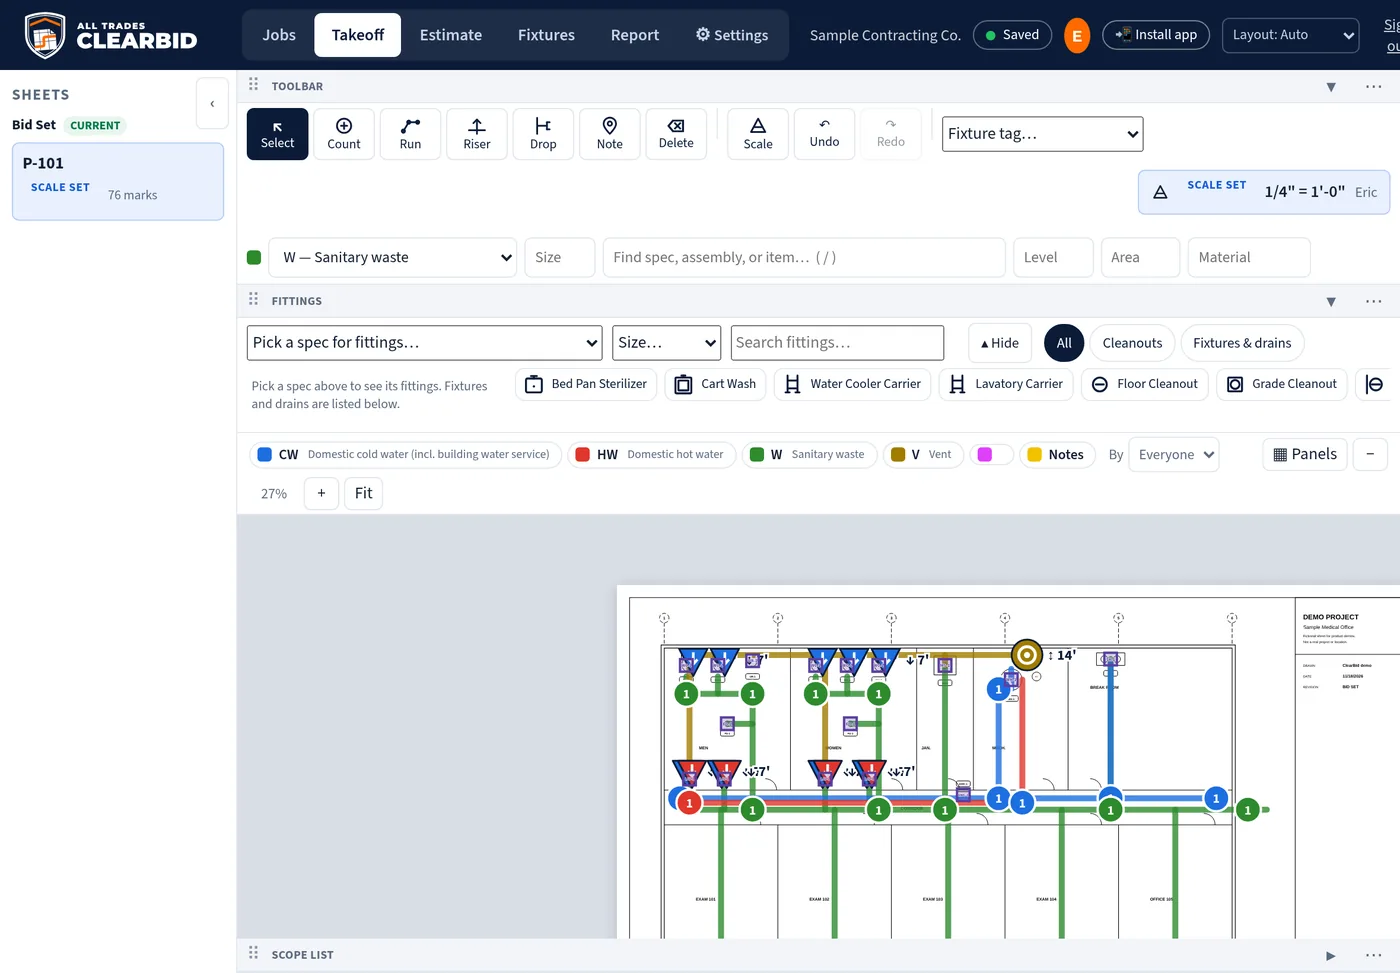
Pick a system, size and spec, then trace runs right on the PDF at the sheet's scale. The fittings bar pulls bends, tees, wyes, cleanouts, valves and more from your spec book, so each count lands on the right material and size.
- Hangers figured from code spacing for each pipe
- Risers, drops and stub-outs with their vertical length
- Slide brackets and caps on drops and stub-outs: hard caps on pressure lines, test caps on drainage
Fixtures, drains & equipment schedule
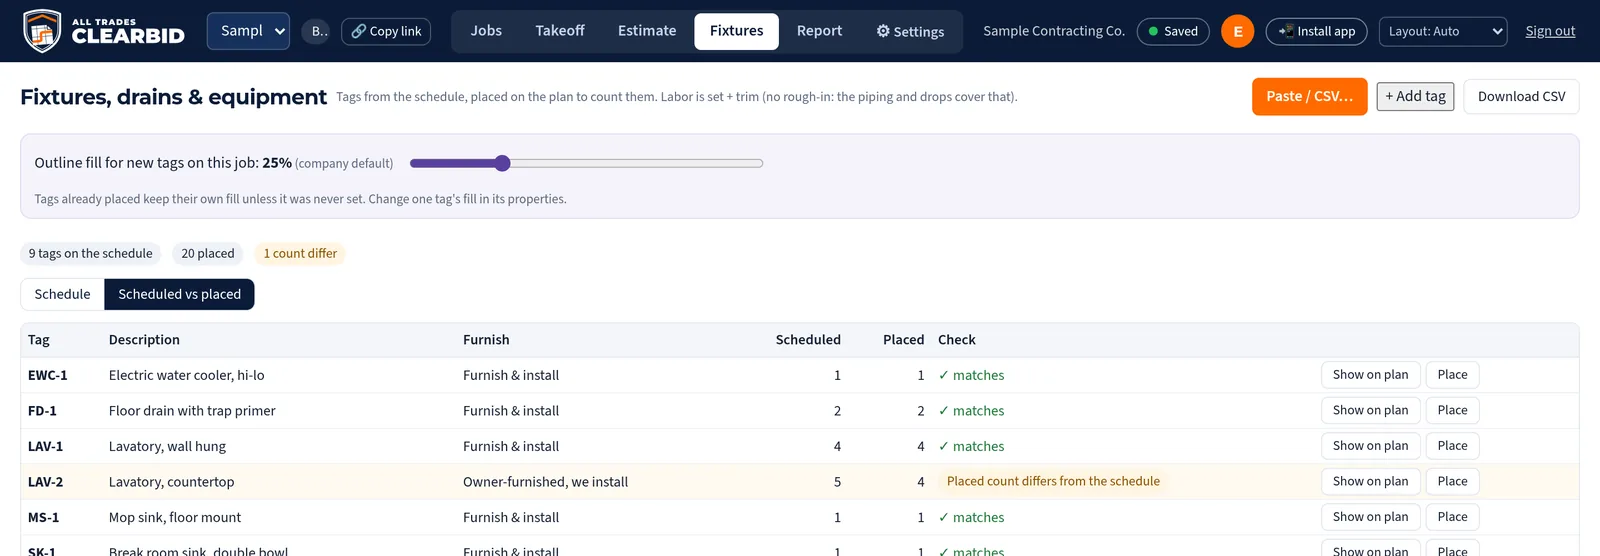
Paste the schedule straight from the drawings or a spreadsheet. Place each tag on the plan, and ClearBid reconciles what's scheduled against what's placed, so a missed lav shows up before the bid goes out.
- Who furnishes it: furnish & install, owner-furnished, connect only, by others
- Set and trim labor per tag; rough-in stays in the piping and drops
Revision compare
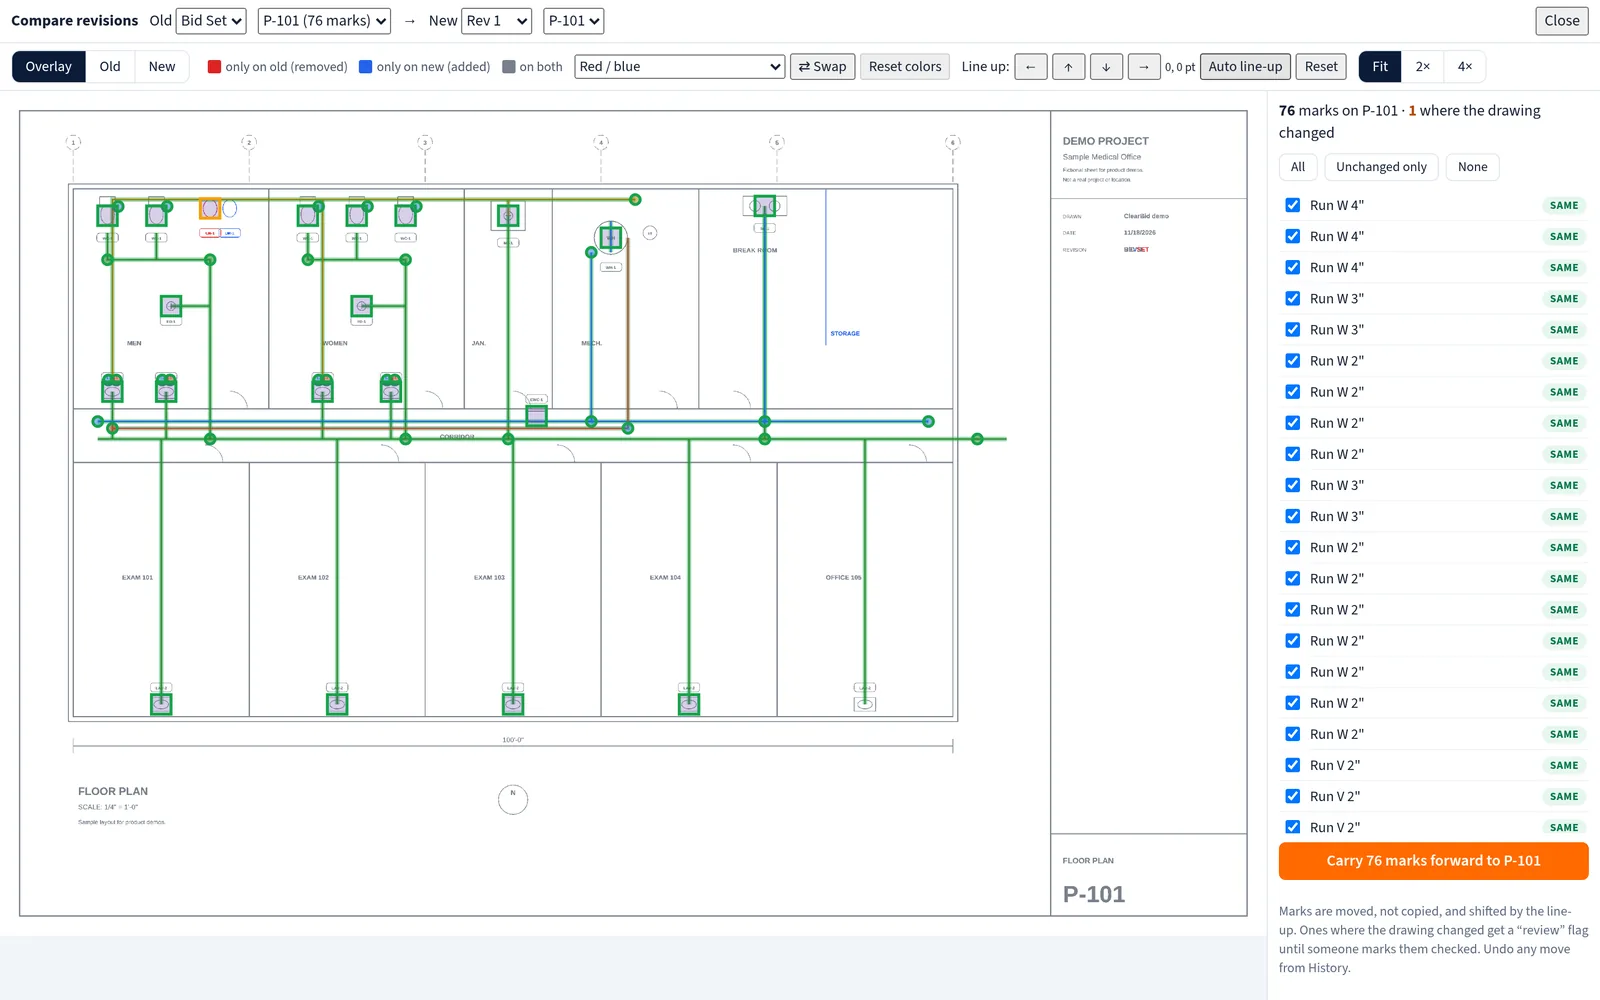
When Rev 1 lands, overlay it on the old sheet and see exactly what moved. Line the sheets up, review the marks where the drawing changed, and carry the rest of your takeoff forward instead of starting over.
Reports to PDF and CSV
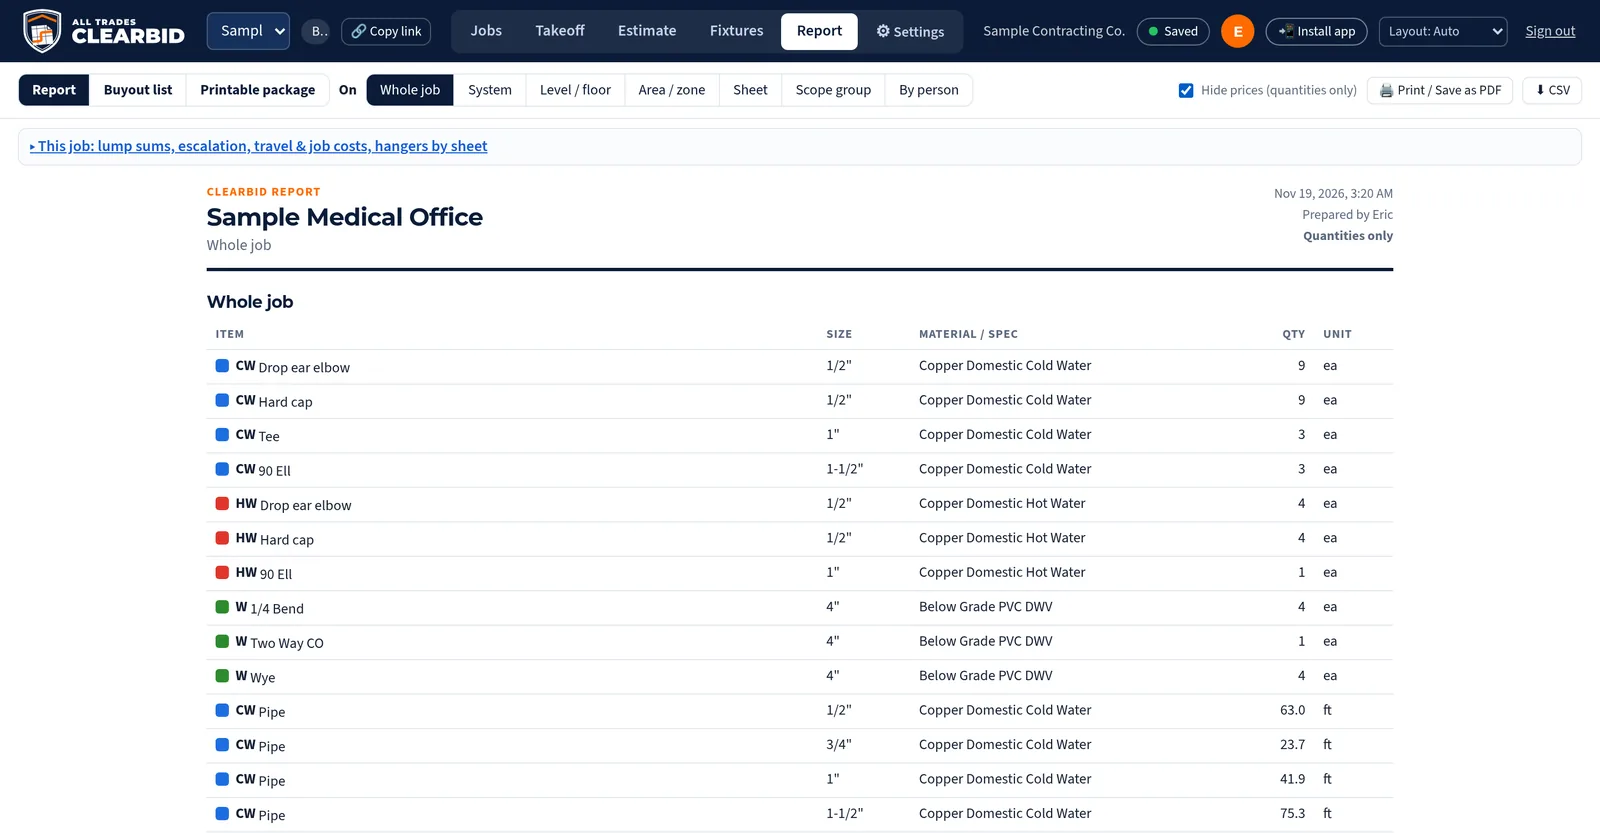
Roll the job up by system, level, area, sheet, section or person. Print a clean PDF package, export CSV, build a buyout list, or hand out a quantities-only copy with the prices hidden.
Scale zones
Different scales on the same sheet, like an enlarged plan beside the floor plan, each measured at its own scale.
Sections
Split a job into buildings, phases or areas and report each one on its own.
Pricing tab
Your own material prices and labor hours, applied to every line, with the source shown.
Team roles
Owner, admin, estimator and view-only roles, with every mark attributed to the person who placed it.
Offline work & sync
Keep counting with no signal. Changes save on the device and sync when you're back online.
iPad & phone layouts
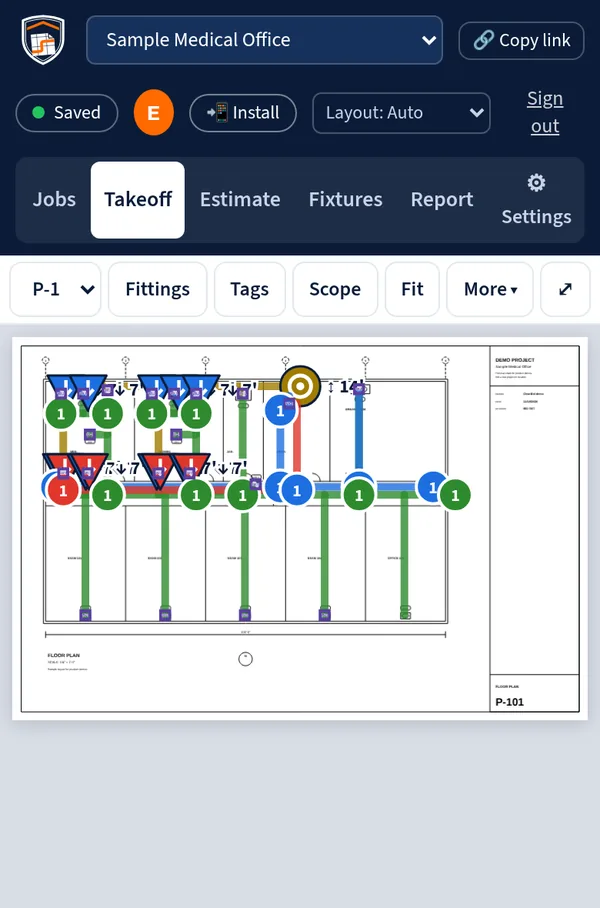
Panels you can dock, collapse or float, so the plan gets the space on a tablet.
iPad & phone
Take the plan to the job
ClearBid runs in the browser on a desktop, an iPad or a phone, and installs like an app. Touch-sized tools, a slim toolbar on the iPad, and sheets that slide up on the phone keep the drawing front and center.
How it works
From drawing set to bid in four steps
- 1
Upload the drawings
Drop in the PDF set. Set or check the scale on each sheet, with zones where a sheet has more than one.
- 2
Take it off
Trace runs, place drops and risers, count fittings from your spec book and tag fixtures from the schedule.
- 3
Price it
Your prices and labor hours roll onto every line. Anything without a price is flagged so nothing slips through.
- 4
Report and bid
Print the PDF, export CSV or a buyout list. When a revision comes out, compare it and carry your work forward.

Built by tradesmen, for tradesmen.
ClearBid comes from the field, not a software catalog. It's shaped around how contractors actually put a bid together, with the takeoff behind every number.